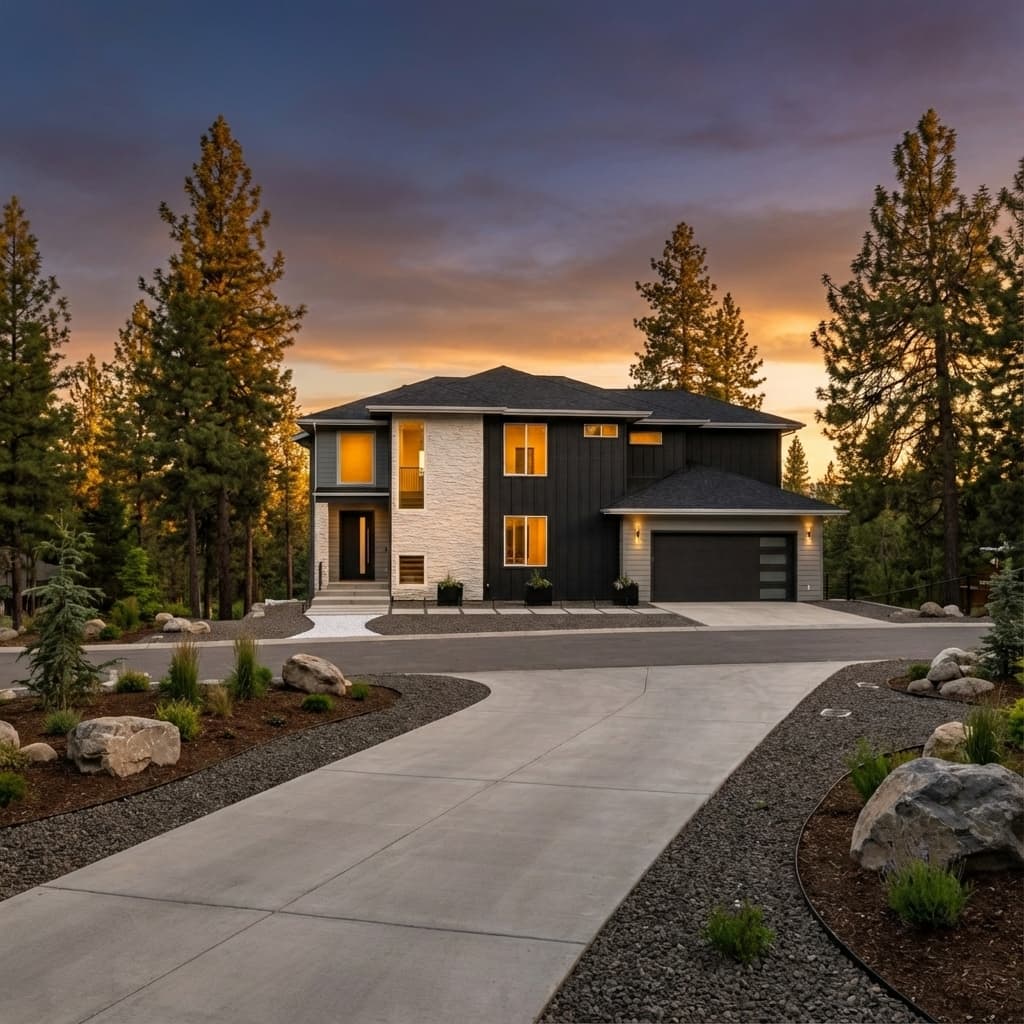
A rebuild is not the same as a new build — you are paying for demolition, code upgrades, and a construction market absorbing hundreds of homes at once. Here is a realistic 2026 cost breakdown for Spokane County.
The first question every family asks after a total loss is some version of: will the insurance money actually cover this?
You cannot answer that with a national average. Rebuild costs are local, and right now they are unusually local — Spokane County is absorbing the loss of hundreds of structures at once, which affects labor availability, material lead times, and pricing for at least the next two build seasons.
Here is how we think about the numbers.
The headline range
For a standard-quality residential rebuild in Spokane County in 2026, plan on roughly:
- $235–$300 per square foot for a straightforward, builder-grade rebuild on an existing, accessible site
- $300–$400 per square foot for a mid-to-high finish level, a complex roofline, or a difficult site
- $400+ per square foot for custom homes with significant architectural complexity, high-end millwork, or steep, rocky, or remote lots
For a 2,200 sq ft home, that is roughly $520,000 to $660,000 at the low end and considerably more at custom finish levels.
Two things about those numbers. First, they are for the structure — not the land, which you already own. Second, they exclude the extras below, which are the ones that surprise people.
Why a rebuild costs more than an equivalent new build
If you priced a new 2,200 sq ft home on a clean lot in a subdivision, you would get a lower number. A fire rebuild carries costs a new build does not.
Demolition and debris removal
Structural debris, ash, and typically several inches of contaminated soil have to be removed and disposed of at a permitted facility. Add hazardous-material screening — asbestos in anything built before roughly 1990, plus household chemicals, propane, and batteries.
Typical range: $18,000–$60,000, higher for large structures, outbuildings, or difficult access. After a declared disaster, a government-sponsored program may cover most of this, often in exchange for assigning that portion of your insurance benefit.
Foundation replacement
This is the one homeowners most want to avoid and most often cannot. Concrete that has been through a structure fire is frequently compromised — spalling, micro-cracking, and reduced compressive strength that is not visible from the surface. A structural engineer has to evaluate it, and the answer is often "replace."
Typical range: $30,000–$75,000 for a full foundation on a standard footprint, more for daylight basements or steep sites.
Code upgrades
Your rebuild is built to the 2026 code, not the code your house was built under. Depending on the age of the original home, that can mean:
- Full Washington State Energy Code envelope: insulation values, air sealing and blower-door testing, high-performance glazing, ventilation
- Hardwired, interconnected smoke and CO alarms throughout
- Current egress window sizing in all sleeping rooms
- Updated electrical service, AFCI/GFCI protection, and modern panel capacity
- Where applicable in the wildland-urban interface: Class A roofing, ember-resistant venting, and ignition-resistant exterior assemblies
Typical range on a pre-2000 home: $25,000–$80,000. This is exactly what Ordinance or Law coverage exists to pay for — and exactly what gets left unclaimed if nobody itemizes it.
Site and utility work
Driveway repair, damaged well casings and pumps, septic inspection or replacement, burned underground power feeds, retaining walls, erosion control, and — after a burn — often significant landscape and tree removal.
Typical range: $15,000–$70,000+, with wells and septic systems dominating the top end.
Soft costs
Architectural and structural design, engineering, surveys, permits and impact fees, temporary power, portable sanitation, dumpsters, and construction insurance.
Typical range: 8–14% of the construction cost.
A worked example
A 2,200 sq ft, three-bedroom home built in 1992 on a two-acre parcel, total loss, rebuilt to a similar plan at a mid-range finish level:
- Structure at $265/sq ft — $583,000
- Demolition and debris removal — $32,000
- Foundation replacement — $46,000
- Code upgrades (energy code, electrical, egress, alarms) — $41,000
- Site, well and septic work, driveway — $28,000
- Soft costs at 11% — $64,000
Total: roughly $794,000
Now compare that to a Coverage A limit of $520,000 — which is a completely typical limit for a home like this if the policy has not been re-rated in a decade. That is where Extended Replacement Cost, Ordinance or Law, and Other Structures coverage have to close the gap. If they do not, you are looking at scope reductions, a smaller footprint, or out-of-pocket money.
Read our guide to Washington fire insurance claims before you accept any settlement figure.
What moves the number most
In rough order of impact:
- Square footage. Still the biggest single lever. A 15% smaller footprint is a 15% smaller structure cost.
- Roof and floor plan complexity. A simple gable over a rectangle is dramatically cheaper per square foot than multiple intersecting hips with dormers and bump-outs.
- Site difficulty. Slope, rock, access, and distance from utilities. Steep or remote lots can add 10–20% before a single wall goes up.
- Finish level. Cabinetry, counters, tile, flooring, plumbing fixtures, and lighting can swing a project by $60,000–$150,000 on the same floor plan.
- Mechanical systems. Heat pumps, HRV/ERV ventilation, and zoning are now largely code-driven, but the equipment tier is a real choice.
Post-fire market pressure
Be realistic about this. When hundreds of homes are rebuilt in the same county in the same window:
- Framing, concrete, and excavation crews book out months ahead
- Truss and window lead times extend
- Permit review queues lengthen
- Prices firm up, because demand is inelastic — everyone needs to rebuild
The families who move fastest on design and permitting — not on signing a construction contract — tend to get the best pricing and the earliest slots. Design work you do in month two costs nothing extra and puts you at the front of the queue when the site is cleared.
Getting a number you can trust
Square-foot averages are for planning. Before you commit, you want a line-item estimate built from your actual plans and your actual site: every assembly, every allowance, every code-driven upgrade, in a format your adjuster can compare to their own.
That is what we produce, and we produce it whether or not you end up building with us — because an accurate scope is what protects your claim.
If you lost a home in the Spokane Complex fires and want a real number for your property, contact us. We will walk the lot with you.
Cost ranges reflect Spokane County market conditions as of August 2026 and are for planning purposes only. Actual costs depend on design, site conditions, and material selections at the time of contract.